
Springs workshop brief and cutting fault
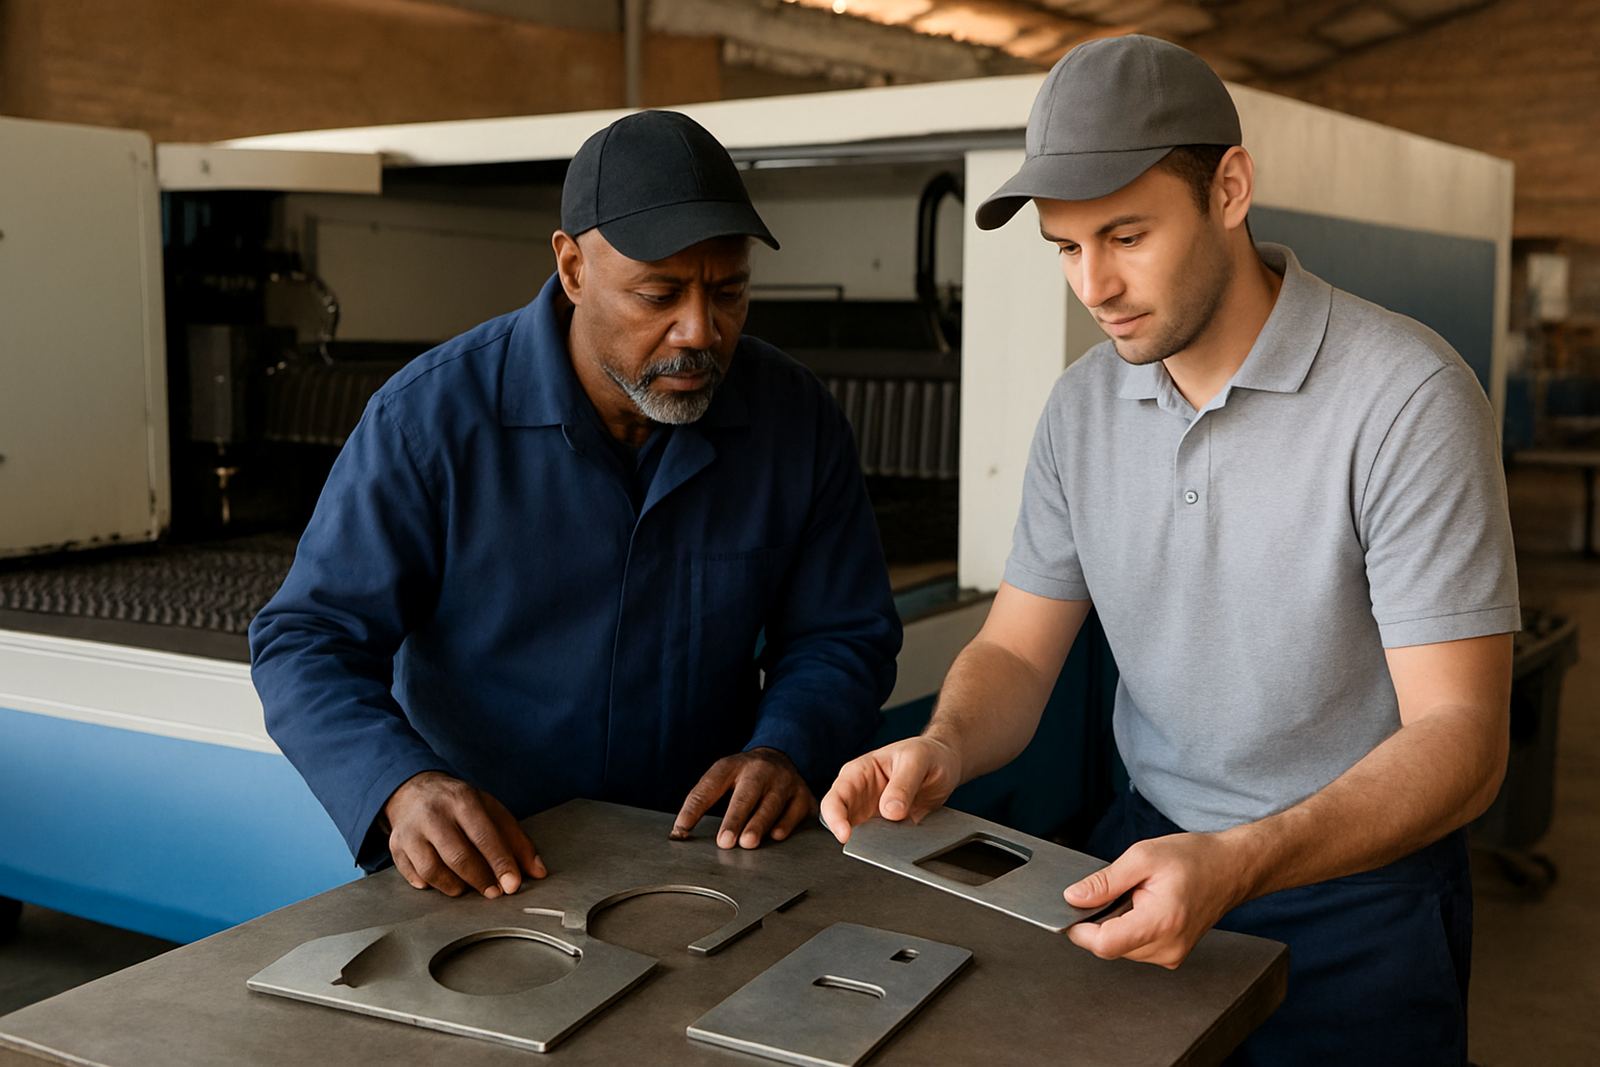
The client was a busy engineering shop in Springs, serving local fabrication work, short-run parts, and repeat orders for steel and aluminium components. Their fibre laser was still powering up and moving, but one axis had become unreliable. Cuts were drifting, corners were not landing where they should, and operators were seeing uneven results across the sheet. That pointed to a servo-related motion problem rather than a simple nozzle or lens issue.
The brief was straightforward: find the cause fast, protect the machine from further damage, and restore accurate cutting motion without dragging the job out over many days. The shop needed a practical repair path because their cutting schedule was already backed up and the load-shedding windows were tight. We arranged an initial assessment, then planned the work around the machine's production pressure and the client's shift timings.
We kept the scope tight and factual. The aim was not to change more than needed, but to isolate the axis fault, confirm whether the cutting head had taken a knock, and check for any secondary wear caused by the instability.
Fault finding on the bench and at the machine
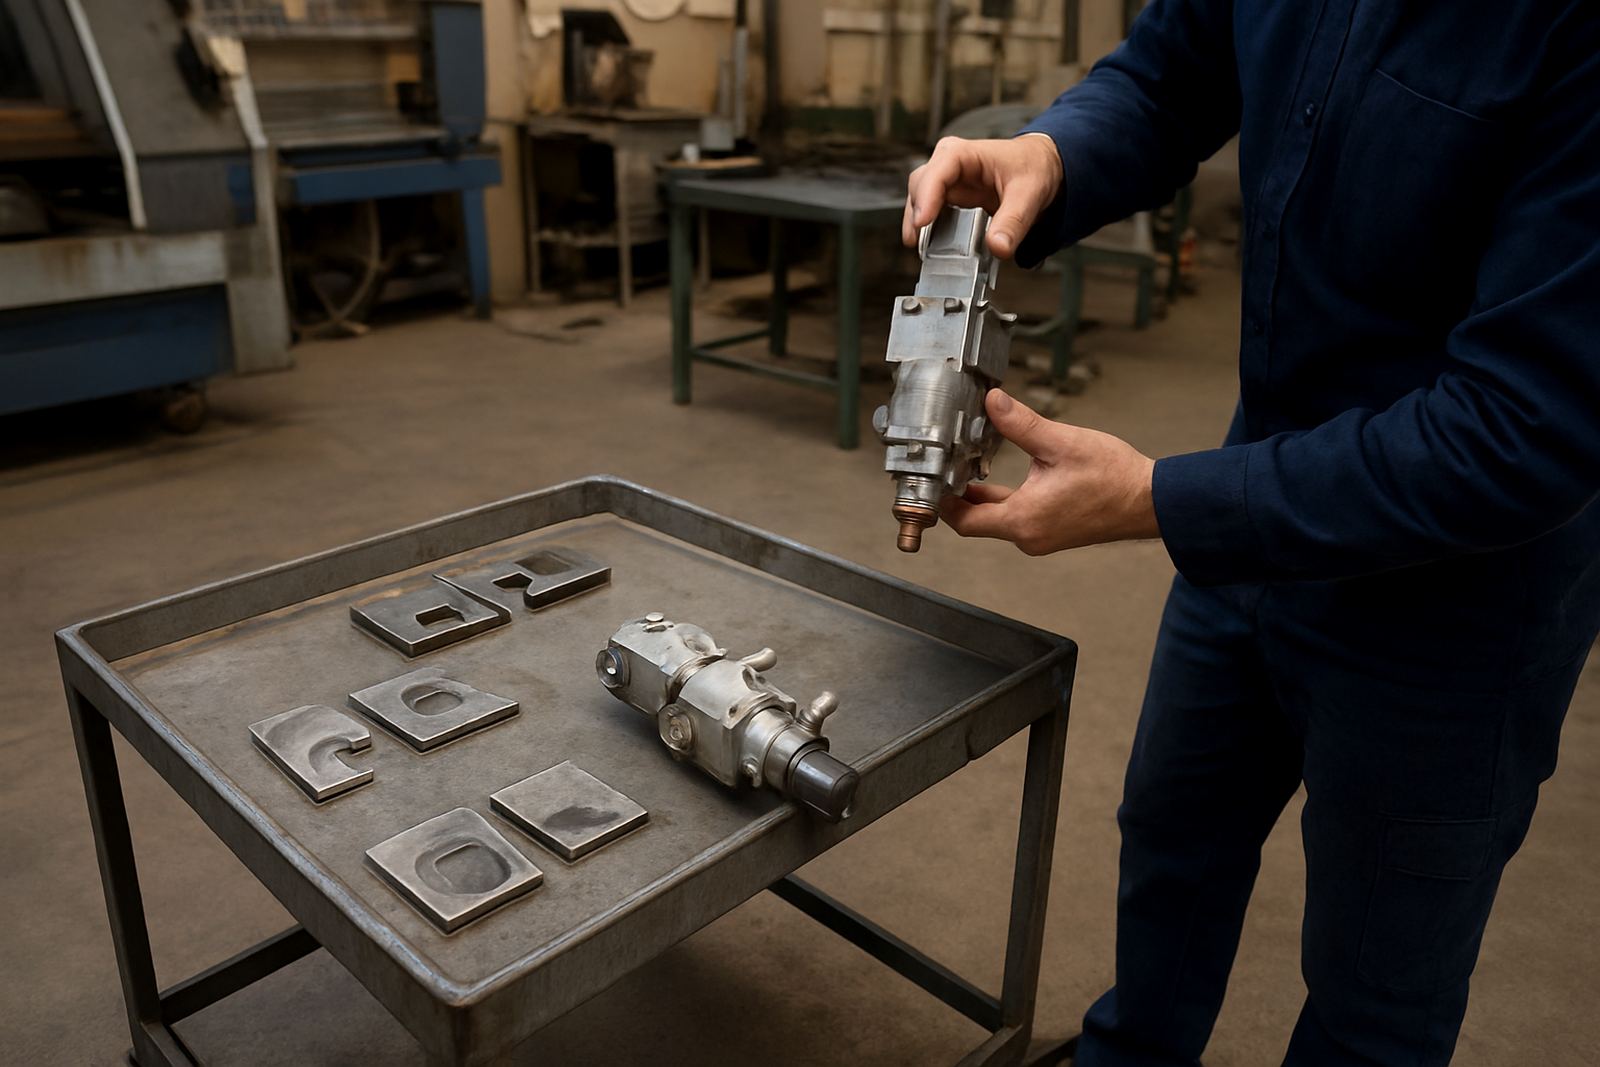
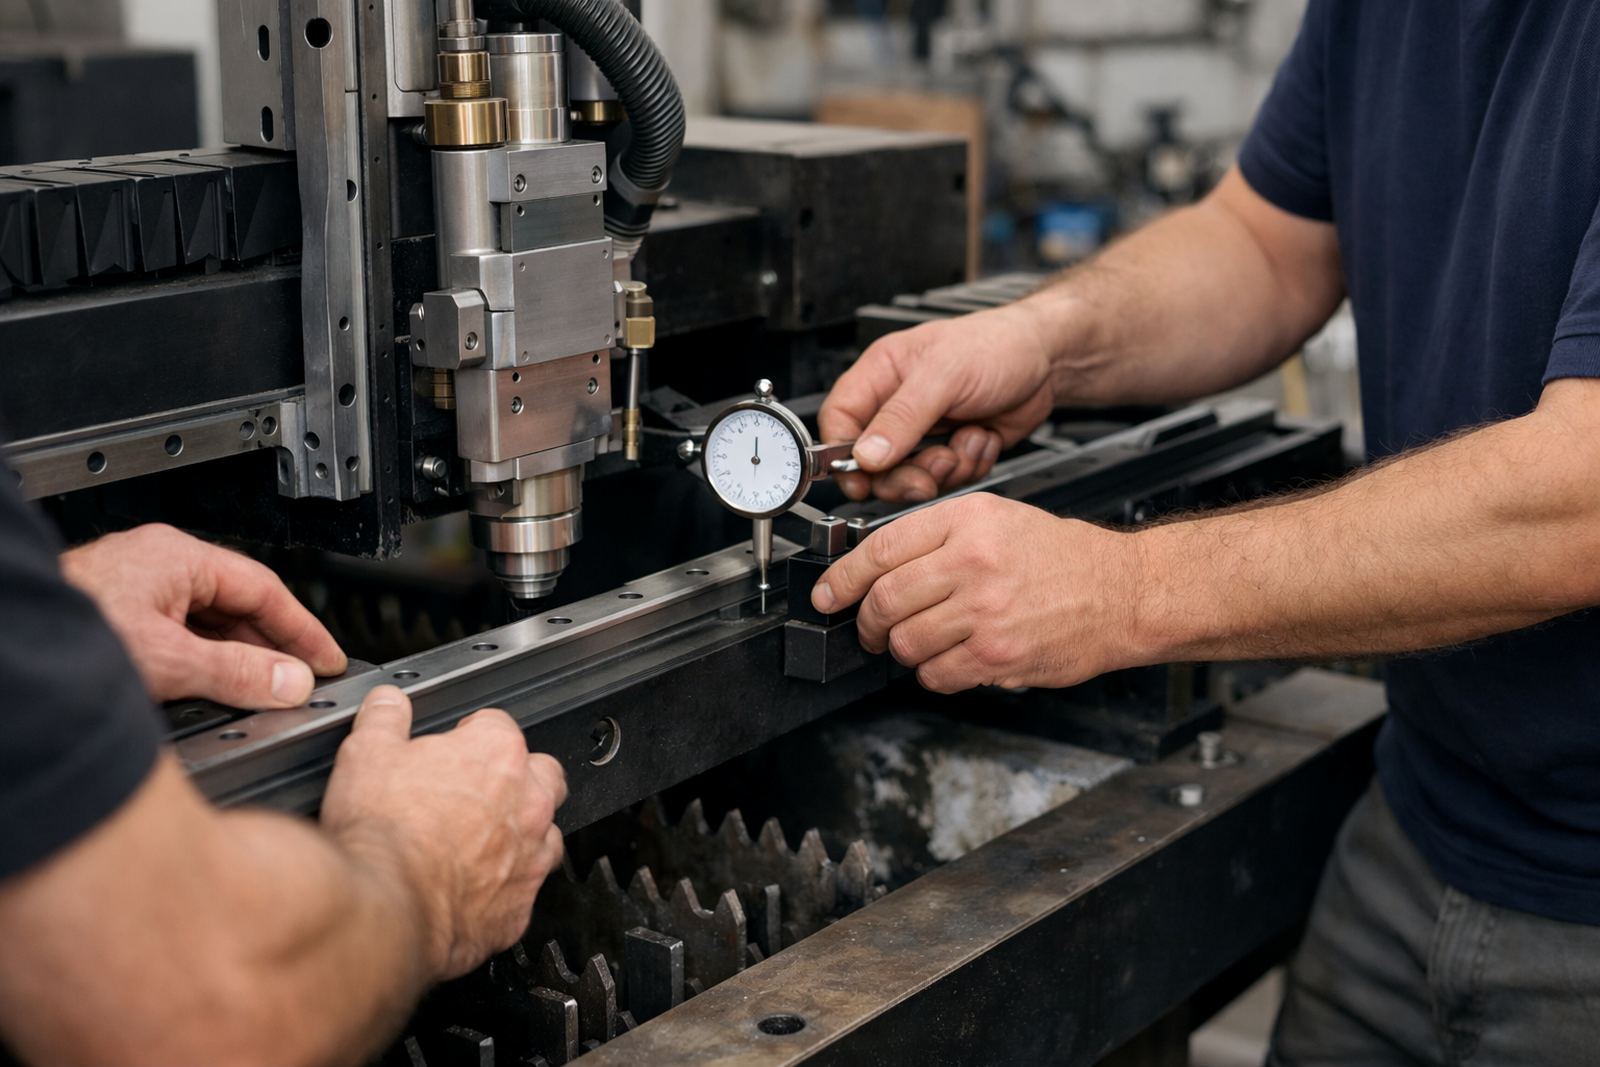
We started with a full strip and inspection, then moved through the axis checks in sequence. That included motion observation, alignment checks, pressure confirmation, and a close look at the cutting head body, nozzle seat, ceramic holder, lens stack, and window condition. The servo-related fault had created inconsistent travel under load, so we looked for signs of binding, contamination, or impact damage around the head and its mounting points.
Because the machine still had to be returned to service quickly, we split the work between bench repair and on-site checks. The bench gave us better control for the detailed inspection, while the on-site phase let us confirm how the repaired axis behaved under the shop's normal cutting settings. That combination saved time and helped us avoid unnecessary strip-down work. We also checked the gas path, sensor ring condition, and internal cleanliness, since fine metal dust can make a small fault worse over time.
- Strip and inspection of the affected cutting head and related components
- Axis movement verification under light and loaded conditions
- Lens replacement and protective window replacement where wear was found
- Nozzle seat restoration and ceramic holder change as needed
- Sensor ring service, internal cleaning, and gas path service
What we supplied and repaired
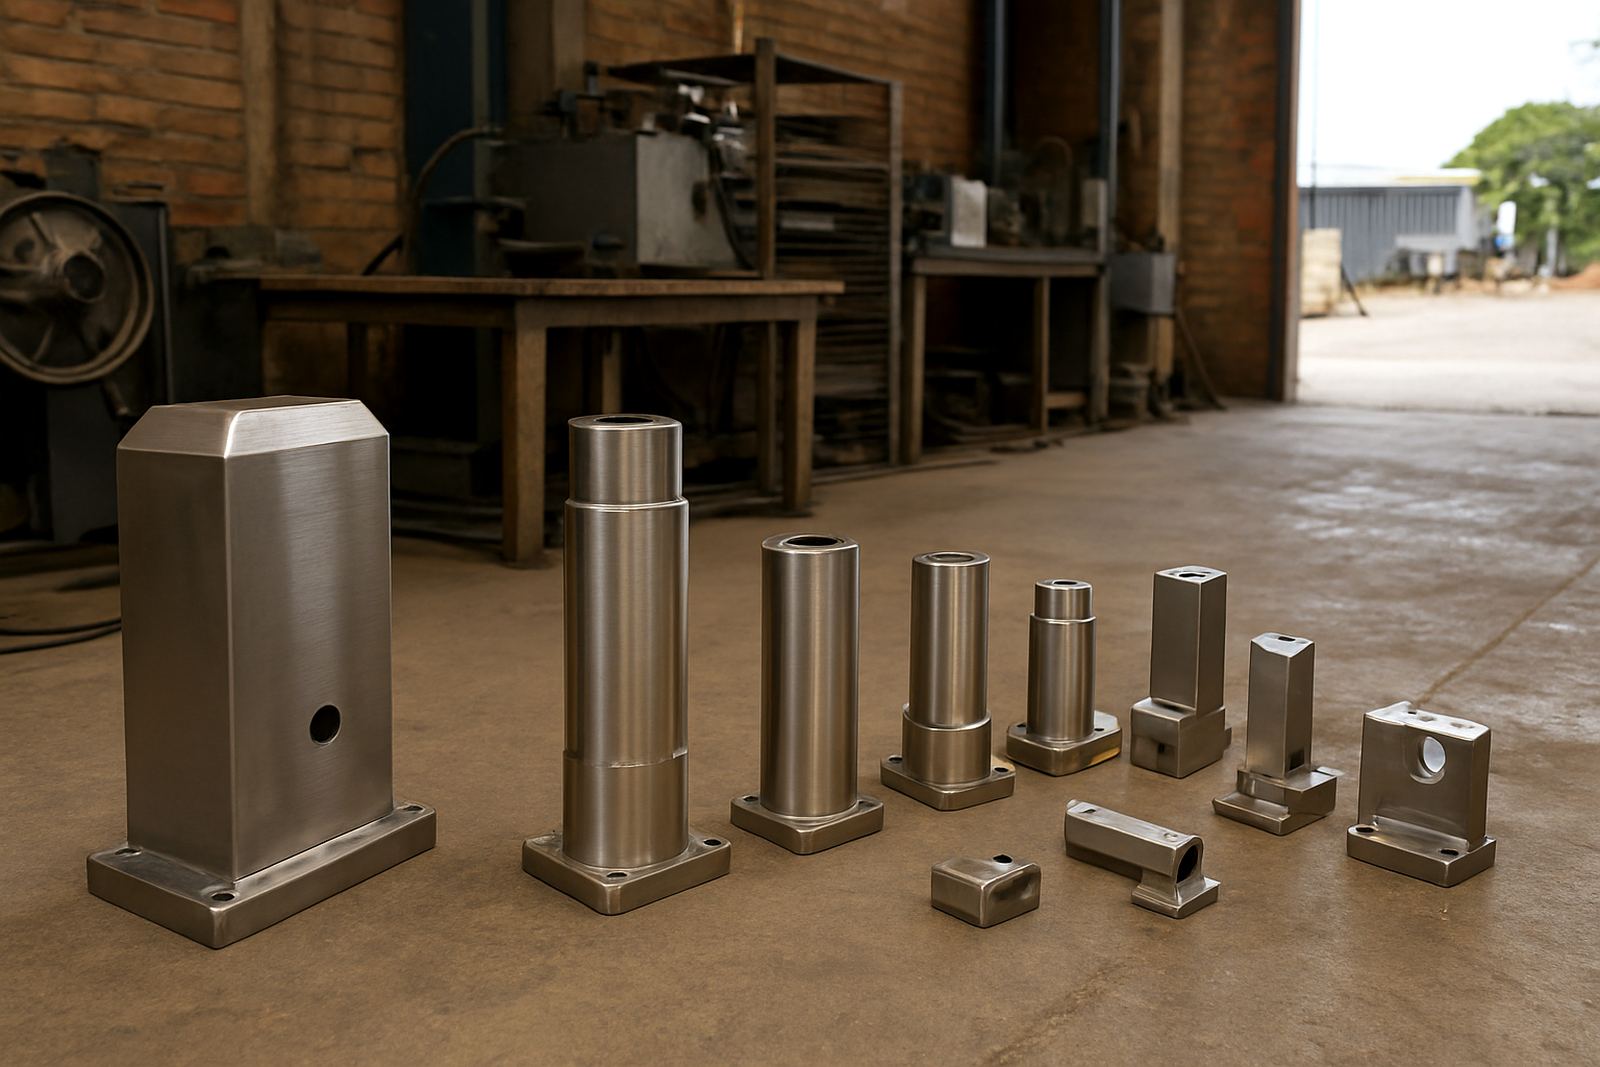
We supplied the parts and labour needed to bring the system back to proper cutting condition. The affected components were cleaned, checked, and replaced where wear or damage had crossed the point where a repair would be dependable. The cutting head received a full head alignment check, then a bench pressure test to confirm that the air and gas path were stable. After that, we carried out a return to service test so the client could see the machine behaving correctly before production restarted.
Where the head had suffered from the axis instability, we restored the worn seating areas, fitted fresh consumables, and replaced the items that had taken the most abuse during the fault. That included the nozzle, lens, and window on the cutting side, plus the sensor ring and ceramic holder where needed. The aim was to leave the machine cutting cleanly again and not only passing a quick start-up check.
- Servo-related axis fault diagnosis and corrective repair
- Collision damage repair on the head assembly where impact wear was present
- Nozzle seat restoration for better centring and cut consistency
- Lens replacement and window replacement to restore beam quality
- Head alignment check and final return to service test
Timeline, constraints, and production pressure
The full job ran over 2 weeks from first contact to final sign-off. The first stage was diagnosis and strip-down, followed by bench work on the head and the relevant motion checks. After that, we returned to site for the alignment and pressure verification, then stayed close to the client during the first production runs. The machine was not a candidate for a long shutdown, so we worked in a sequence that kept the repair moving without tying up the whole workshop.
There were a few constraints to manage. The shop had limited spare capacity, so every hour mattered. Springs also gets its share of power interruptions, and the client wanted a repair that could be tested properly even with those interruptions in the background. We scheduled the work to suit available machine time and made sure the final checks were completed when the machine was stable and the operators could watch the result closely. In practice that meant less waiting, fewer repeat trips, and a cleaner handover.
Results on cut accuracy and uptime
Once the servo-related axis issue was resolved, the change was immediate in the cut path. Motion settled back into proper tracking, the head ran true, and the machine produced cleaner cuts with less edge variation. The client's operators could see the difference in the first test pieces and the production parts followed the same pattern. Accuracy returned to the level the shop needed for its normal fabrication work, and the risk of further damage from a misbehaving axis was reduced.
The practical result was shorter downtime and less scrap. That matters in a workshop where each sheet has value and where delays can push out delivery times for local customers. The repaired head and motion system gave the client confidence to keep running their job list rather than stopping to nurse the machine through each shift. It also meant the maintenance team had a clearer baseline for future checks, which is useful when a machine is doing mixed work across mild steel and stainless.
What we would repeat on the next repair
If we had the same call again, we would follow the same method. Start with a proper diagnosis, confirm whether the motion issue is electrical, mechanical, or head-related, then separate the bench work from the on-site checks so the machine spends less time out of service. That approach is reliable because it catches both the obvious fault and the small wear items that often get missed when a machine has been forcing through a bad axis.
We would also keep the consumable checks in the same sequence every time: strip, inspect, restore, align, pressure test, and then return to service under real cutting conditions. That is the best way to protect uptime for a Springs workshop that needs accuracy and speed, not guesswork. It is also the method we use across Johannesburg, Pretoria, Vanderbijlpark, Durban, Cape Town and the rest of South Africa when a laser cutter starts drifting off line.
- Use the fault history to guide the strip-down, not assumptions
- Keep bench and on-site checks linked to the same repair report
- Replace wear items before they damage the head further
- Finish with a live cutting test, not only a start-up check
Key facts
| Project | Springs Engineering Shop |
|---|---|
| Location | Springs, Ekurhuleni |
| System Type | Fibre laser cutting machine |
| Fault | Servo-related axis issue affecting cutting motion |
| Timeline | 2 weeks from diagnosis to return to service |
| Work Scope | Bench repair, on-site checks, alignment, pressure testing and return to service |