What a head alignment check confirms
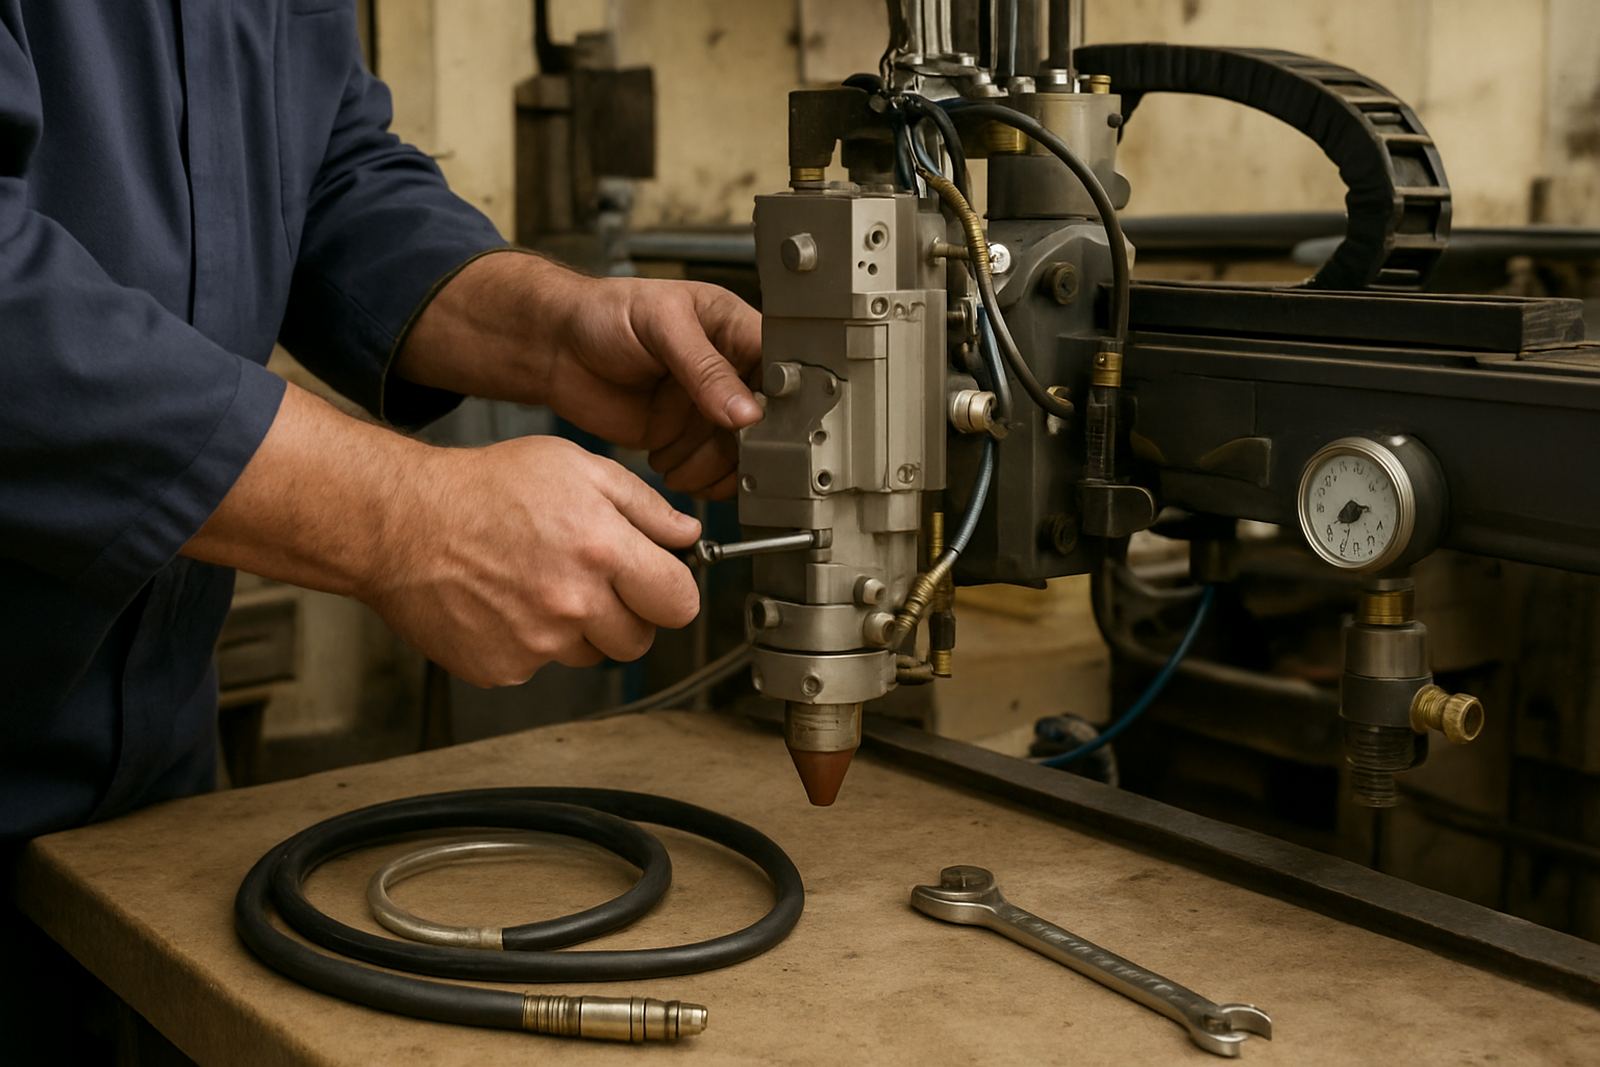
A head alignment check confirms that the cutting head is sitting square, centred and stable against the beam path, the nozzle and the work surface. On fibre and CO2 machines, small errors can cause poor cut quality, tapered edges, repeated dross, burnt corners and extra wear on consumables. On some machines the problem starts after a crash, but it can also follow a nozzle seat change, lens replacement, window change or a simple knock during maintenance.
We inspect the head as a full cutting unit, not just one part. That means checking the mechanical condition, the optical line through the head and the way the beam exits at the nozzle. If the head is out by even a small amount, the machine may still cut but it will cost you in scrap, slower production and more call-backs. In busy shops around Boksburg, Johannesburg, Pretoria and beyond, that extra waste adds up fast.
- Checks the head body for movement, play and crash marks
- Confirms lens, window and nozzle seating
- Looks for beam offset, tilt and uneven exit
- Verifies the head is safe to return to production
How we carry out the alignemnt check
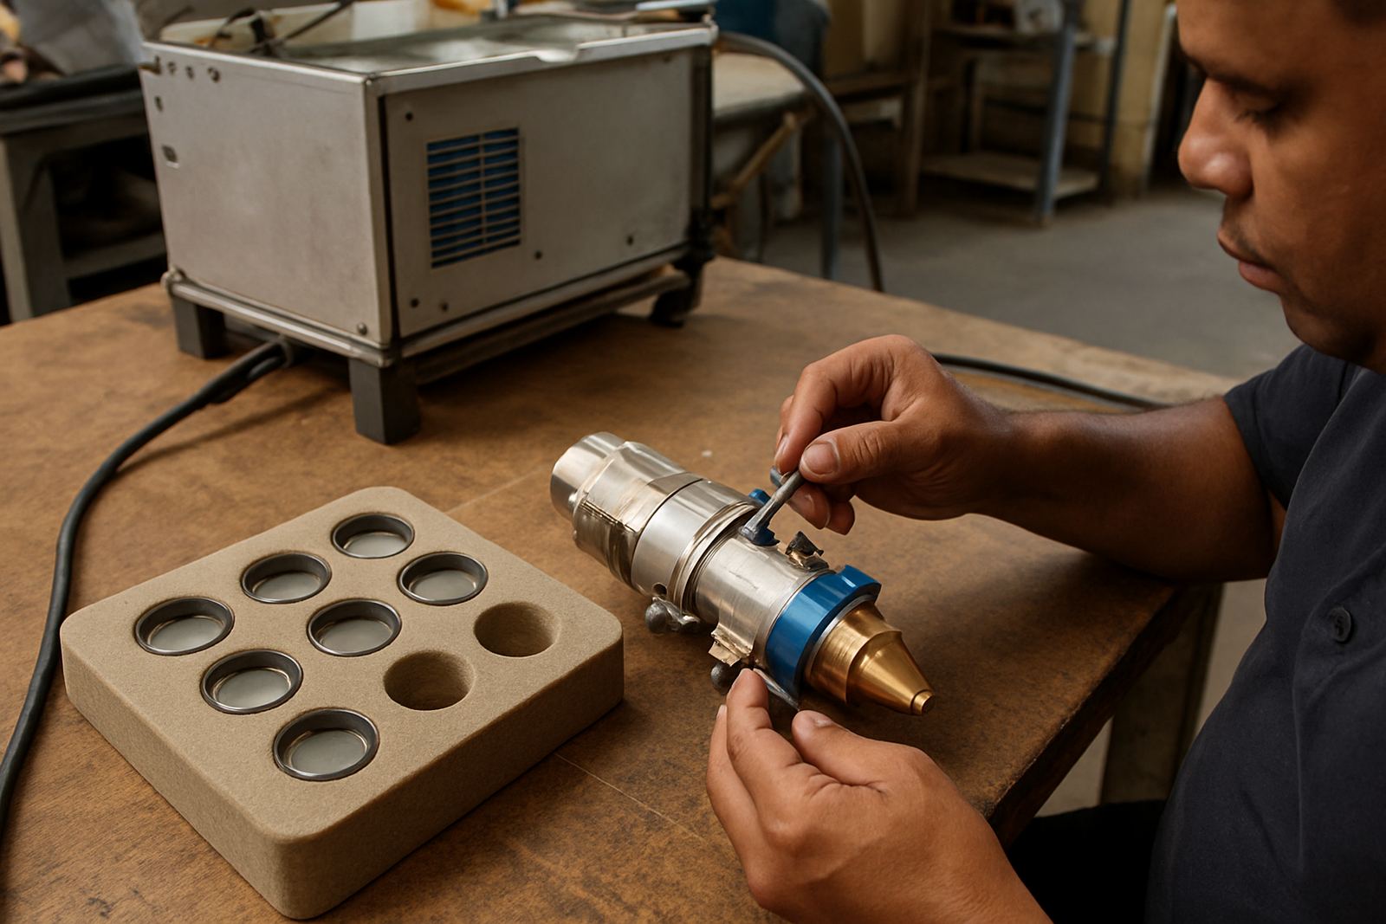
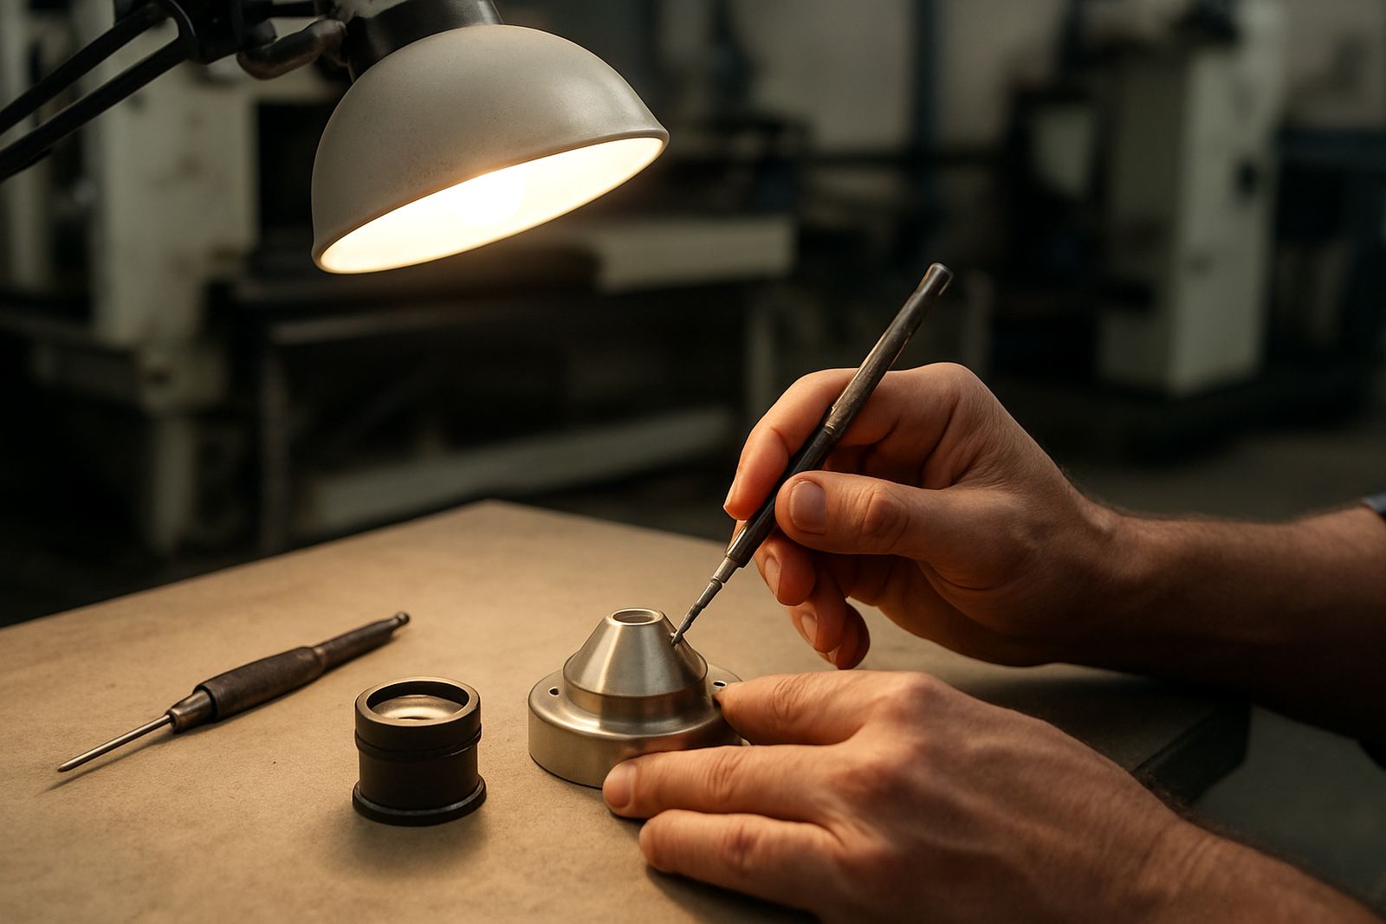
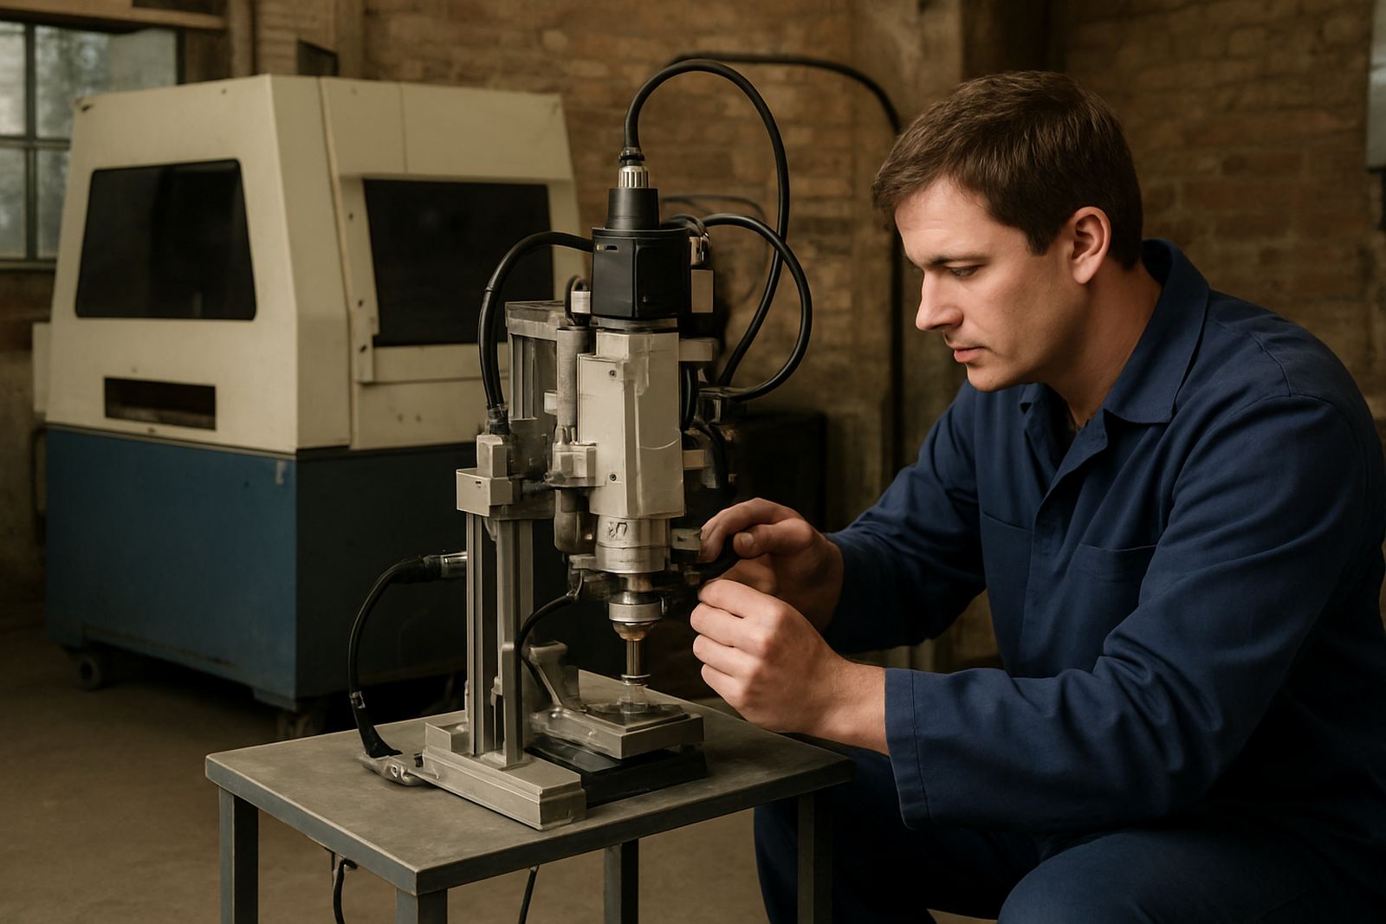
Our process starts with a strip and inspection if the head has visible damage or contamination. We then clean the internal parts, check the ceramic holder, sensor ring, nozzle seat and protective window area, and confirm that the head components are not binding. Where needed, we test the assembly on the bench before moving to machine-side alignment.
Mechanical checks come first, then optical checks. That order matters because a clean optical path will not fix a loose mount, bent face or worn seating surface. We measure the head position against the machine setup, then verify the beam exit and the nozzle centreline. If the result is outside tolerance, we adjust, recheck and repeat until the head is consistent across the test points.
- Strip, clean and inspect the cutting head
- Check mounts, seating faces and fasteners
- Set nozzle centre and confirm beam exit
- Re-test after each correction
Bench and on-site service for South African workshops
Some heads are better handled on the bench, especially after a collision, internal contamination or repeated cut faults. Others can be checked on site when the machine is still running but not cutting properly. We support workshops and fabricators from our Boksburg base, with service available in Johannesburg, Pretoria, Vanderbijlpark, Durban, Cape Town, Germiston and Kempton Park.
On-site work is useful when the machine is difficult to move, when production pressure is high, or when the fault appears after load-shedding recovery or a restart. Bench work is the better choice for deeper inspection, damaged parts or fine re-setup after repair. In both cases, we keep the process practical and focused on getting the cutter back into use, not dragging out the job.
- On-site checks for urgent downtime cases
- Bench checks for deeper repair and re-setup
- Support for fibre and CO2 laser heads
- Suitable for job shops, signage plants and metal fabricators
Turnaround, downtime and what affects the job
Turnaround depends on the condition of the head, the machine type and whether parts are already available. A straightforward alignment check can often be completed quickly, but a head that has been hit hard may need extra cleaning, replacement parts or repeat testing. We always try to keep downtime short because most customers are working to delivery dates, especially on repetitive cutting runs and municipal work.
We will tell you early if the job needs more time. That includes cases where the nozzle seat is damaged, the ceramic holder is cracked, or the lens stack is contaminated. If the head has been overheated or forced out of line, the final check may need a return-to-service test on the machine after the repair. That extra step helps catch faults before the job returns to production.
- Simple checks can be completed faster than full rebuild work
- Damage, contamination and parts availability affect timing
- Final test confirms the head is ready for cutting again
Pricing approach for alignment work
We price head alignment checks according to the actual work involved. A basic diagnostic check costs less than a full bench repair with replacement parts, cleaning and retesting. If the machine needs a collision damage repair, nozzle seat restoration or lens and window replacement at the same time, we quote the full scope so there are no surprises later.
This approach suits fabricators who need honest cost control. You get a clear indication of whether the head needs only a set-up correction or a deeper repair. If parts are reusable, we use them. If they are not, we replace only what is necessary. The point is to restore cutting performance without pushing unnecessary work into the job.
- Quoted according to fault, machine type and access
- Separate pricing for bench work and site visits
- Parts are only added where they are needed
Maintenance intervals that protect alignment
Head alignment should be checked after any crash, after changing major optical parts and whenever cut quality starts drifting. In normal workshop use, many customers include it as part of scheduled maintenance every 3 to 6 months, depending on production hours, dust levels and how often the machine is stopped and started. Coastal humidity in places like Durban and Cape Town can also speed up contamination and corrosion, so those sites may need closer monitoring.
If you run long shifts, cut mixed material thicknesses or work through load-shedding with frequent restarts, it is worth checking the head sooner rather than later. A small misalignment can become a bigger problem if the machine keeps running on it. Regular checks protect consumables, help with cut consistency and reduce the chance of another unexpected stop.
- Check after every collision or head repair
- Include in planned maintenance every 3 to 6 months
- Review sooner in dusty, humid or high-hour environments
How to book Head Alignment Check support
To arrange service, send an enquiry through our contact page and tell us what machine you have, what fault you are seeing and whether the head is on site or needs bench repair. If you can share the symptom clearly, such as taper, burn-back, repeated nozzle strikes or poor hole quality, we can prepare the right checks before the job starts.
Laser Ray Tools is set up for practical repair work, not general software or unrelated machine sales. Sibusiso Mthembu leads the business from Boksburg with Johan van Rensburg, Lerato Ndlovu, Ayesha Khan, Thabo Molefe and Megan Naidoo supporting the service flow from first enquiry to return-to-service. That keeps the process tight, and it helps us get the head back into the line with less delay.
Key facts
| Service type | Mechanical and optical head alignment check |
|---|---|
| Machine types | Fibre and CO2 laser cutting systems |
| Work method | Bench repair or on-site service |
| Typical checks | Beam exit, nozzle centre, seating, tilt, contamination |
| Turnaround | Depends on damage, parts and test requirements |
| Coverage | Boksburg, Ekurhuleni and South Africa-wide support |