
What the return to service test confirms
This test is not a quick glance over the unit. It is a controlled functional check that confirms the cutting head is ready for practical use after repair, cleaning or part replacement. We look for air leaks, poor focus response, nozzle damage, sensor faults, seating issues and any sign that the head will drift out of spec once it is back on the machine.
For shops running mild steel, stainless or aluminium on fibre systems, or CO2 work on signage and general fabrication, the cost of a missed fault is usually lost time and scrap. A proper return to service test helps reduce that risk before the head goes back into live production.
- Final function check after repair or service
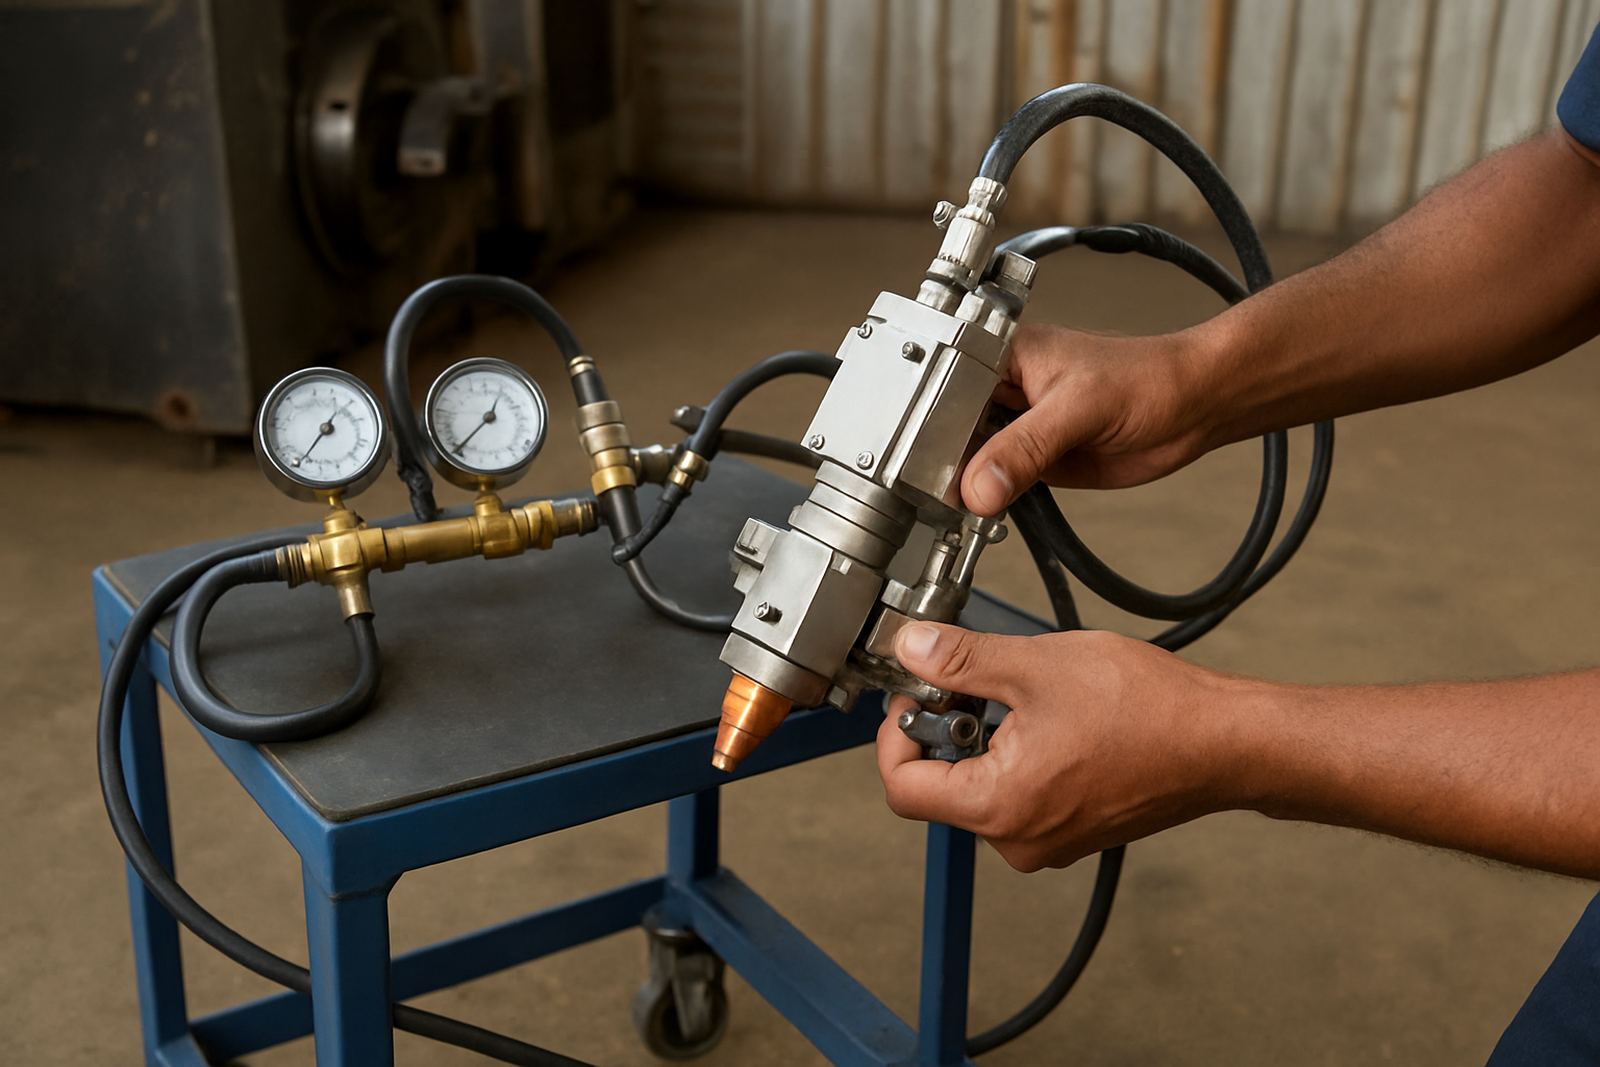
- Pressure integrity test for gas and assist-air paths
- Focus, alignment and repeatability checks
- Basic reporting for the workshop file or handover note
How we test the head before release
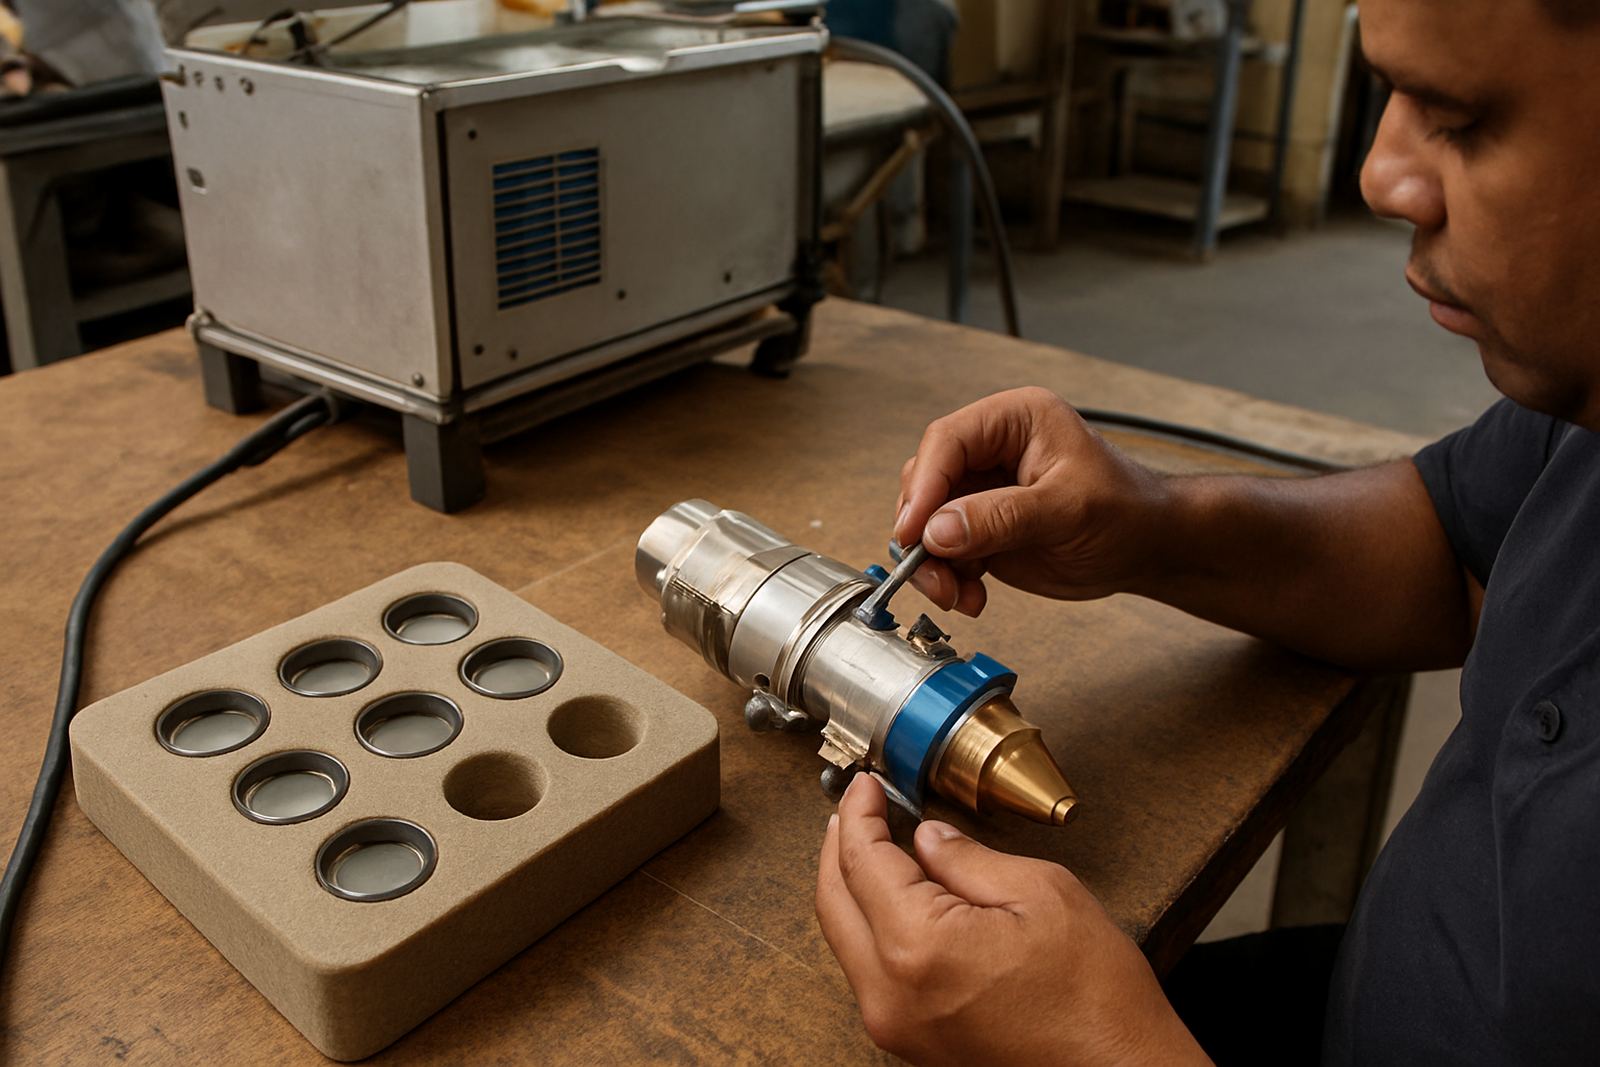
We start with visual inspection and a clean working benchmark. The head is checked for scoring, contamination, damaged threads, loose rings and any sign of heat stress from a previous collision. If the unit came in with a crash, burnt optics or poor cut quality, we confirm that the cause has been addressed before moving on.
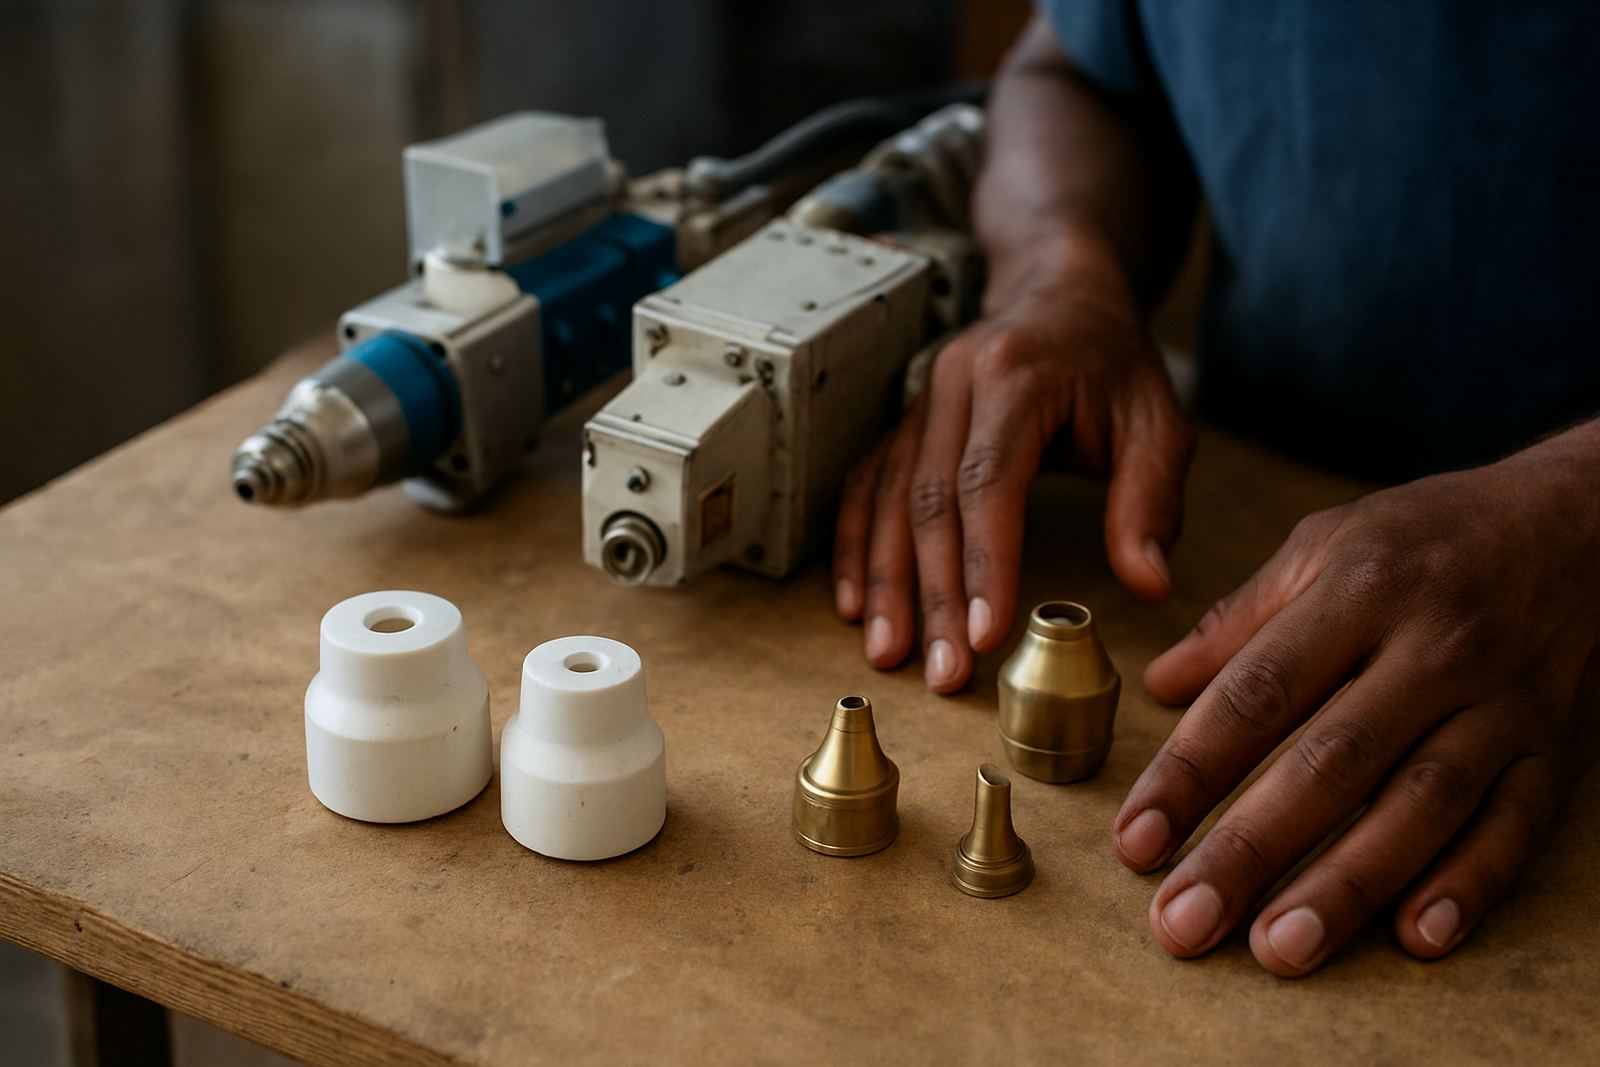
Next we carry out bench pressure testing and functional checks on the relevant components. That may include the nozzle seat, ceramic holder, lens stack, protective window, sensor ring and internal gas path. On fibre heads, we confirm stable sensing and a clean optical path. On CO2 systems, we pay close attention to sealing, beam path cleanliness and consistent response under load. If needed, we also compare performance against the expected machine setup so the refit is straightforward.
- Bench pressure test for leaks and sealing issues
- Internal cleaning and contamination check
- Head alignment verification where applicable
- Test notes for refit, commissioning or handover
Process steps from bench to sign-off
Most return to service jobs follow a clear sequence so the result is repeatable. We receive the head, log the fault, inspect the assembly, complete the repair or reassembly, then test it against the expected working condition. If a part still falls short, we stop there and advise on the next step before the unit is sent out. That prevents a half-fixed head from going back into the plant and causing another stoppage.
In practical terms, the process is built for busy workshops in Boksburg, Johannesburg, Pretoria, Vanderbijlpark, Durban and Cape Town, where a machine may only be down for one shift before backlogs start. The aim is to keep the test stage tight and factual, so your team knows exactly what has been checked and what remains to be monitored after installation.
- Receive and log the head or sub-assembly
- Inspect after repair, collision or wear
- Test pressure, alignment and function
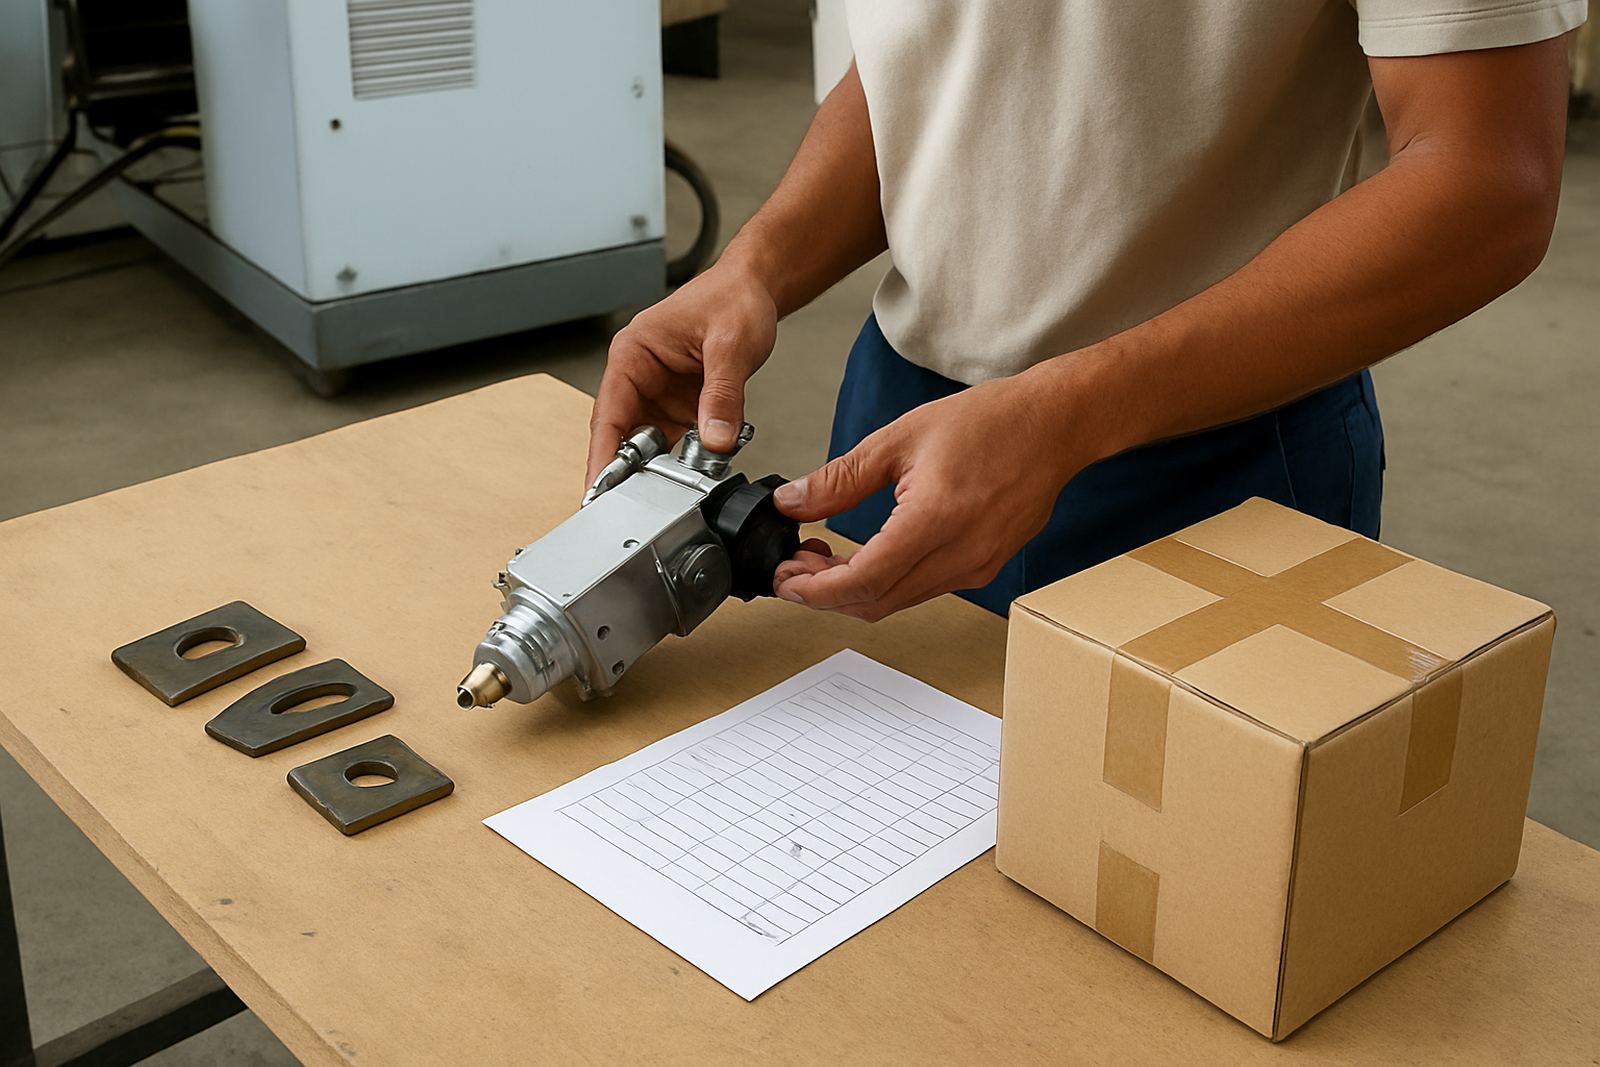
- Issue a return to service note and release for refit
Turnaround, uptime and practical scheduling
Turnaround depends on the condition of the head, the parts required and whether the unit is tested on the bench or in the machine. A straightforward return to service test on an already repaired head can be turned around quickly. If the job also needs nozzle seat restoration, lens replacement or a window change, we will work through the repair first and test once the assembly is stable.
We understand the pressure of load-shedding, municipal stoppages and tight delivery dates. That is why the service coordinator keeps the sequence clear and the workshop informed. If on-site testing is the better option, we plan around machine access, shift patterns and safety controls. For bench work, the head can be brought in from the plant and released once the results are confirmed.
- Fast testing for repaired heads ready for refit
- Scheduled on-site support where access allows
- Bench work for safer inspection after damage or contamination
- Clear handover so production can restart with less delay
What affects pricing on this service
Pricing is based on the work involved, not on a fixed one-size fee. A simple test on a unit that has already been repaired will cost less than a head that needs stripping, cleaning, part replacement and retesting. The brand or machine age also matters, because some assemblies need more time to strip and verify than others. We quote in Rand after inspection so you know what is included before the work proceeds.
The quote usually reflects labour, consumable parts and any follow-on repairs identified during testing. Where the head has suffered collision damage or repeated contamination, we will point out whether a return to service test is enough or whether deeper repair is needed first. That keeps the spend practical and tied to the actual fault, not guesswork.
- Quoted after inspection of the head and fault condition
- Labour, parts and test time included where applicable
- Additional repair only added when required
- Suitable for one-off jobs and ongoing workshop support
When to schedule repeat testing
Most cutting heads should be checked again after a collision, a lens or window change, a nozzle seat repair, or any time cut quality starts to drift. We also recommend repeat testing after a long shutdown, a move between workshops, or a change in consumable usage that may affect beam focus or gas delivery. In coastal areas such as Durban and Cape Town, extra attention is sensible because humidity can bring contamination and corrosion into the picture faster than expected.
As a rule, do not wait until the head is throwing alarms or ruining sheets. If the machine starts to show burrs, taper, inconsistent pierce or unstable cutting on thin material, the issue may already be in the head assembly. Regular return to service checks help keep fibre and CO2 systems working in spec and cut down on emergency callouts.
- After collision or hard contact
- After optic, window or nozzle work
- After contamination, leaks or cut-quality drift
- After shutdowns, relocations or long idle periods
Key facts
| Service type | Final functional testing and reporting for laser cutting heads |
|---|---|
| Systems covered | Fibre and CO2 laser machines |
| Testing format | Bench testing, on-site testing, or both where required |
| Checks included | Pressure, alignment, focus response, sealing and functional release |
| Typical users | Job shops, signage plants and metal fabricators |
| Base and coverage | Boksburg, Ekurhuleni, with support across South Africa |